01
RESIDENTIAL • CONTEMPORARY
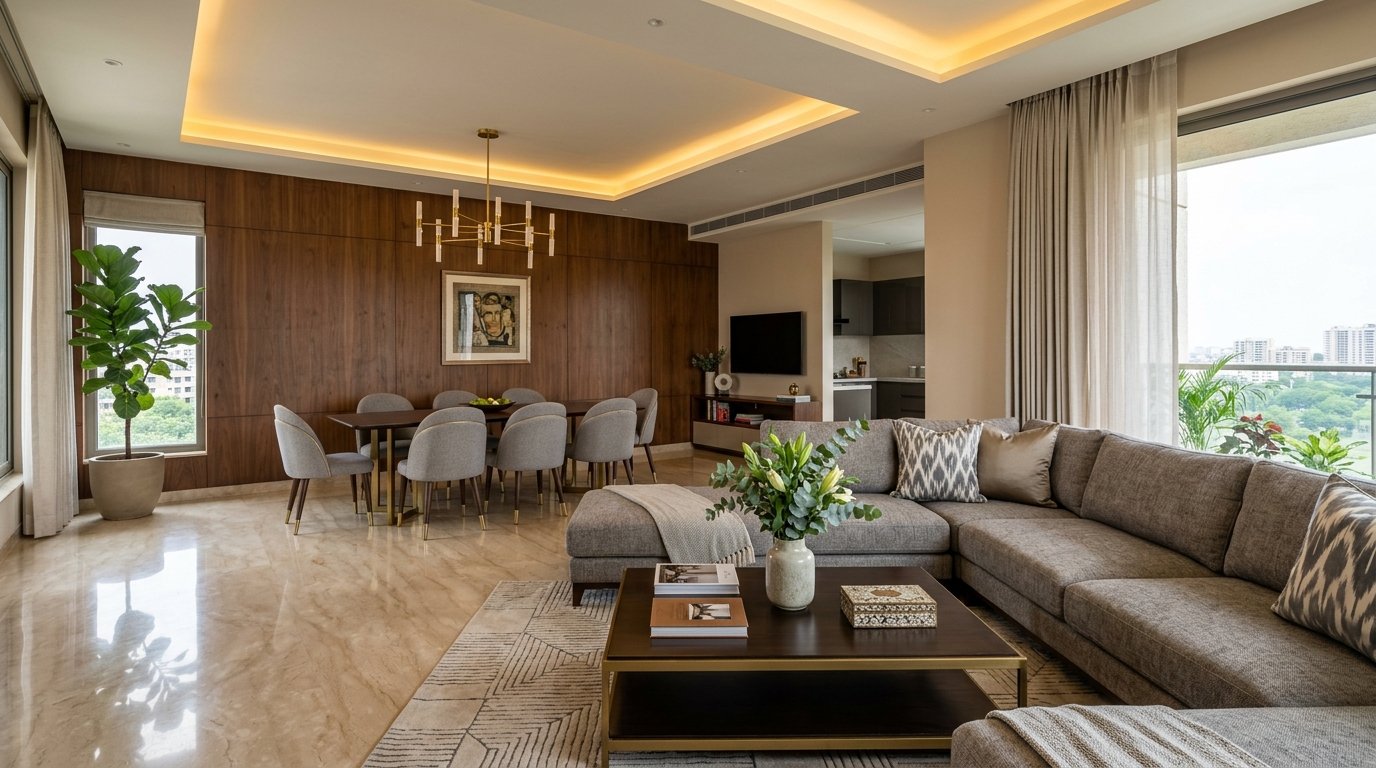
Magunta Layout Independent Home
Magunta Layout, Nellore

RESIDENTIAL • COMMERCIAL • INTERIORS
Thoughtful interiors crafted with beauty, functionality and character for homes across Bangalore.
01 —OUR APPROACH
Every interior begins with understanding the people who will live within it. At Sri Nidhi Interiors, we bring together space planning, refined materials, and purposeful details.
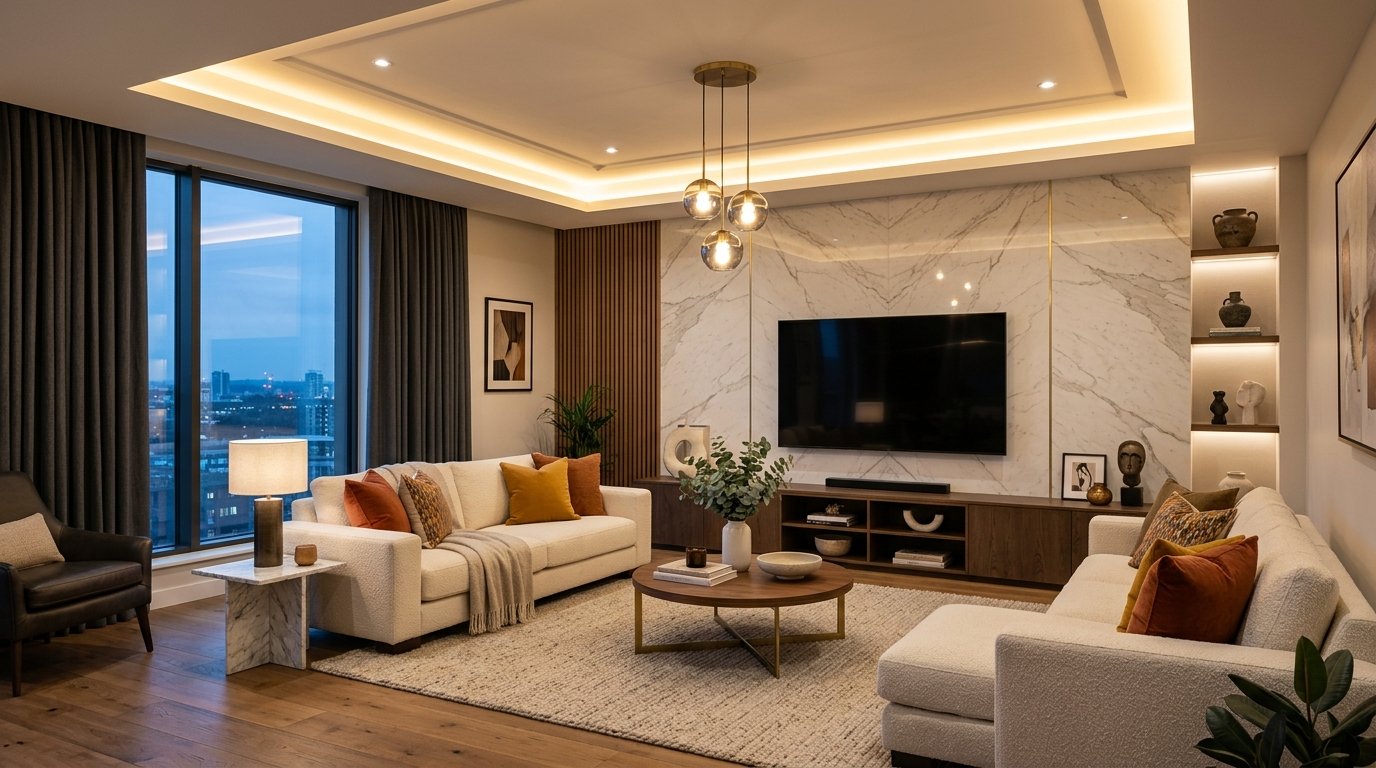
Balancing room proportions, natural light, and smooth movement for comfortable daily living.
Durable, easy-to-maintain woodwork and modular kitchen systems built for Indian homes.
Warm cove lighting, custom color palettes, and curated finishes designed around your family.
02 —SELECTED WORK
A glimpse into real home and office interiors completed in Nellore, Tirupati, Vijayawada, Hyderabad, and Bangalore.
RESIDENTIAL • CONTEMPORARY
Magunta Layout, Nellore
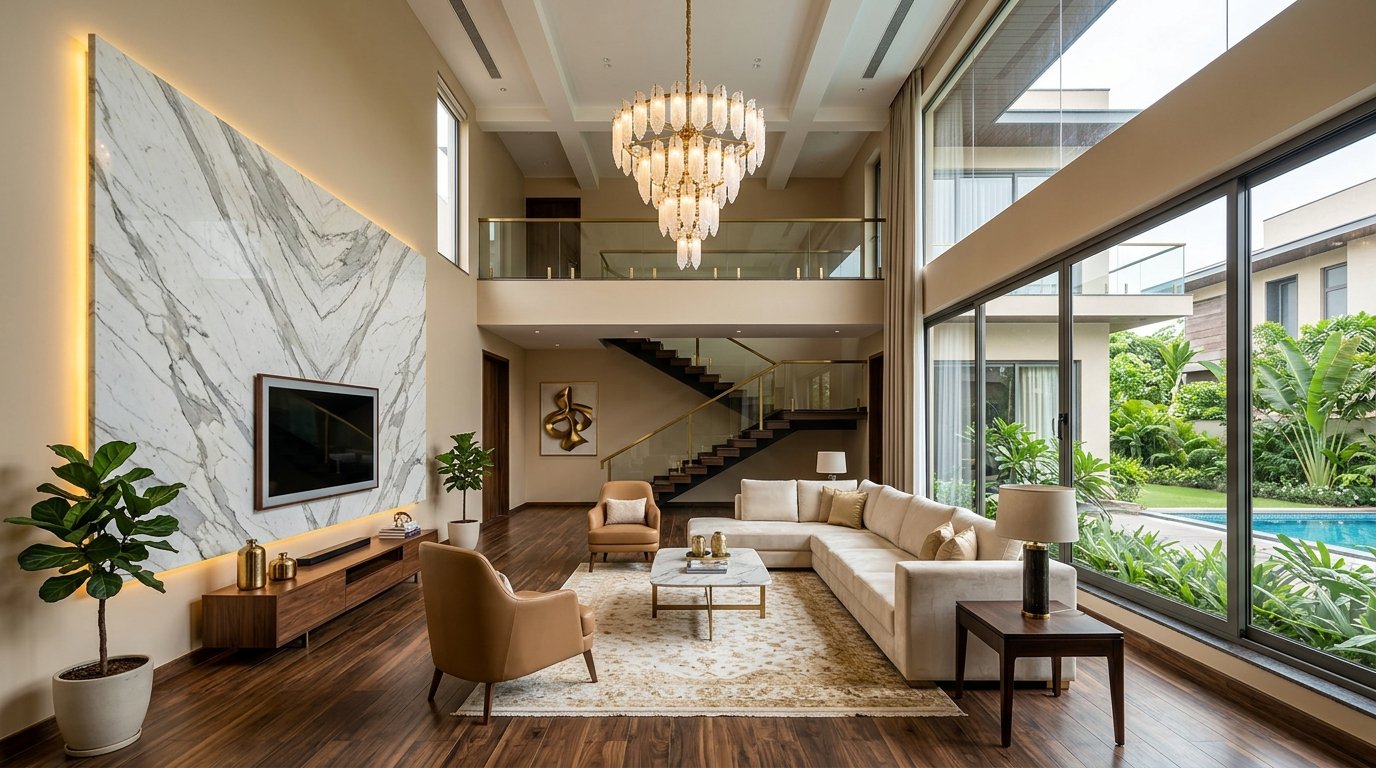
VILLA • MODERN CLASSIC
Nawabpet, Nellore
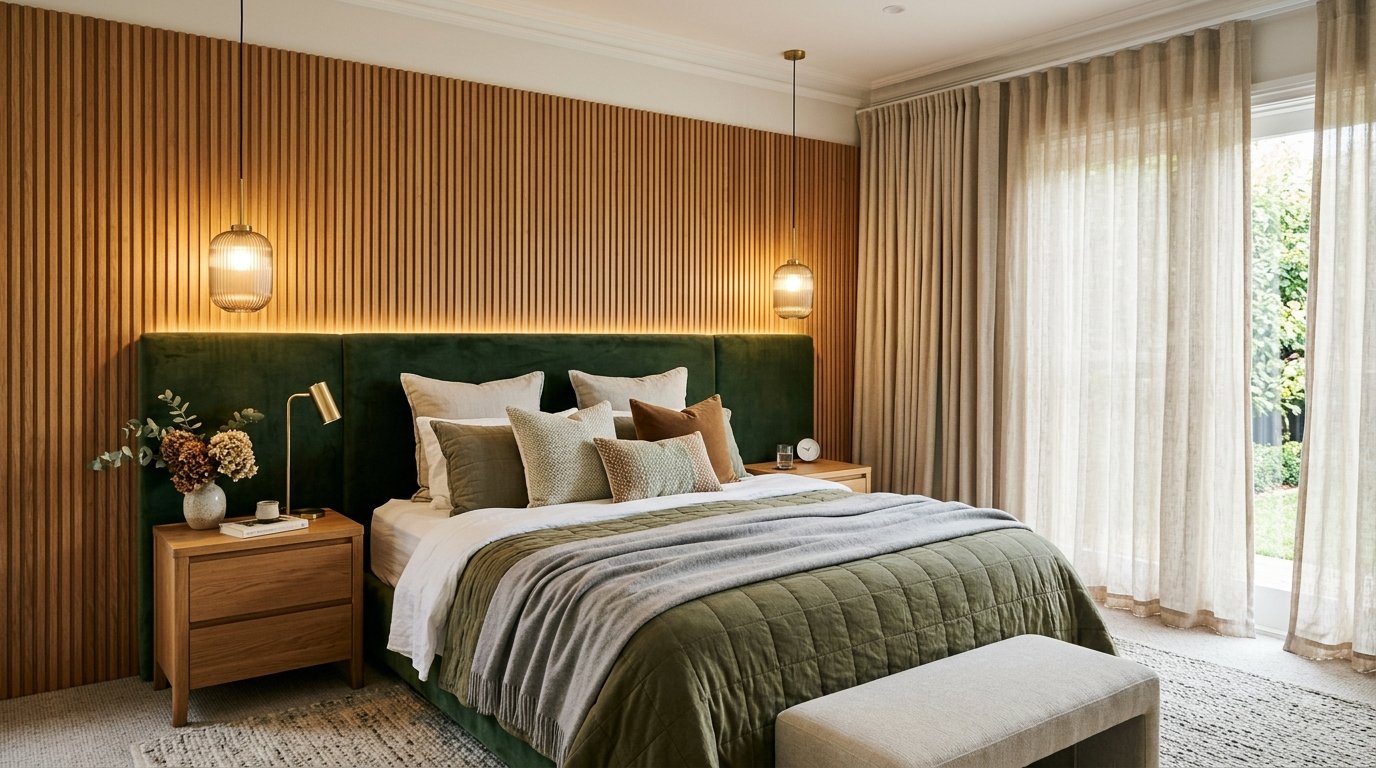
APARTMENT • MINIMALIST
Dargamitta, Nellore
Crafting thoughtful, enduring spaces for real homes across South India.
View Full Portfolio Archive →03 —OUR SERVICES
From complete home interiors to custom kitchens, wardrobes, lighting and renovation, we bring every element together as one considered design experience.
End-to-end interiors planned as one cohesive home.
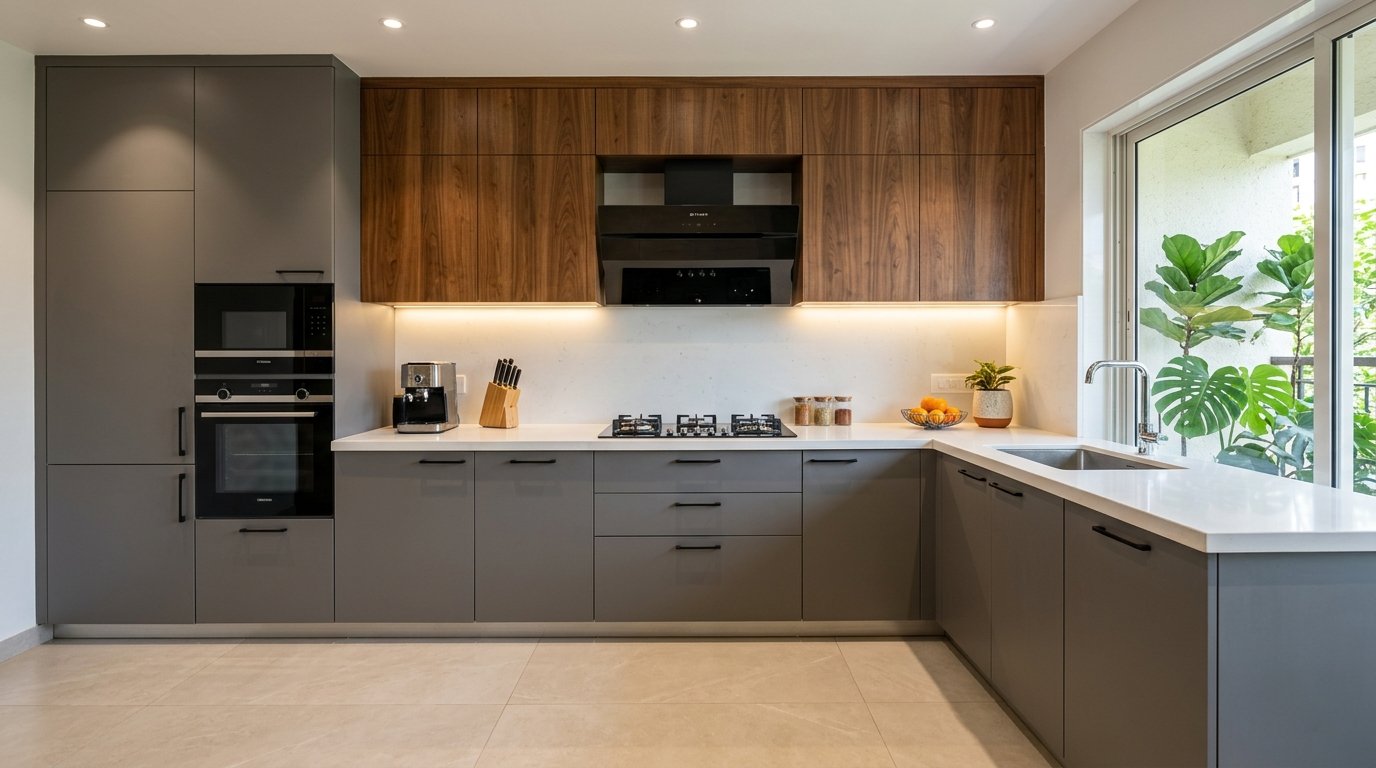
Beautiful kitchens designed around everyday functionality.
Welcoming spaces shaped through furniture, lighting and detail.
Calm, personal bedrooms designed for comfort and storage.
04 —DESIGN STYLES
From warm minimalism to expressive luxury, explore interior styles that can shape the character of your home.
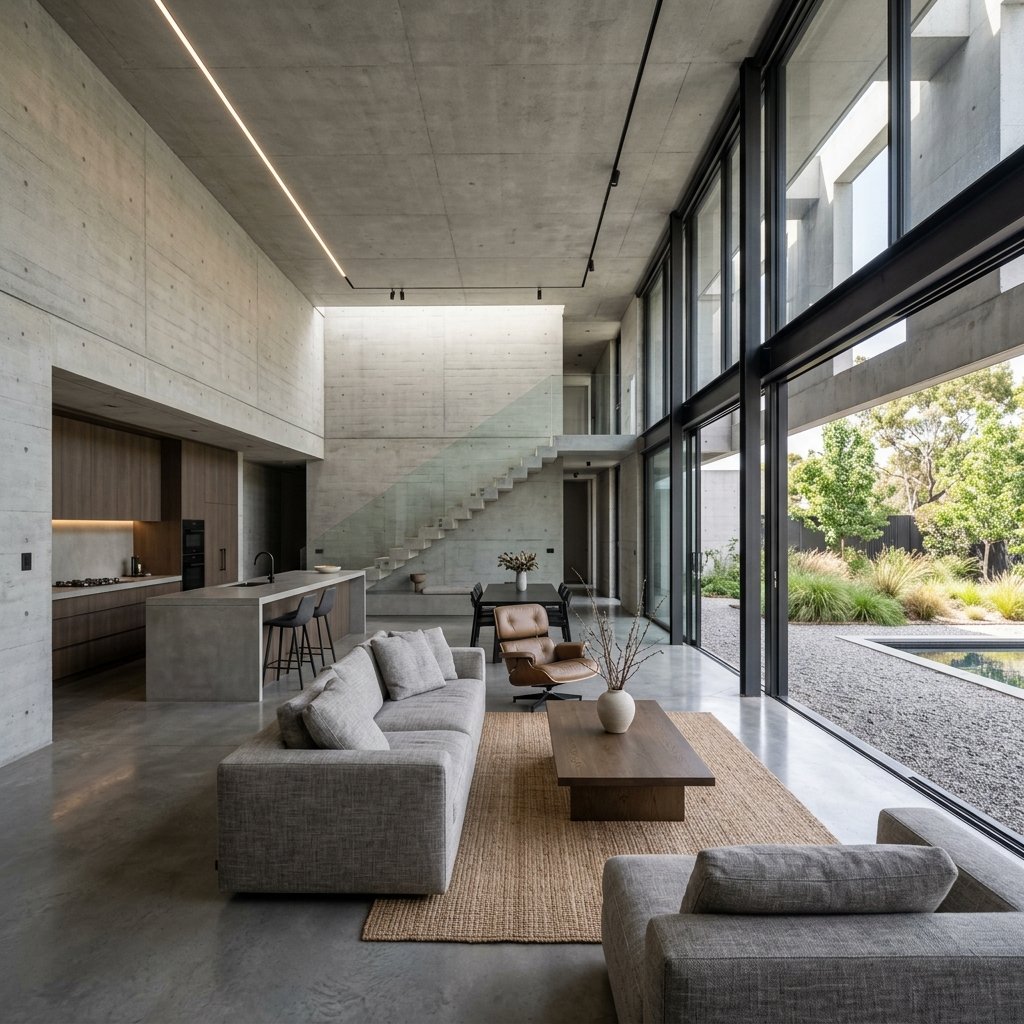
Clean lines, balanced proportions and purposeful simplicity.
Clean lines, balanced proportions and purposeful simplicity.
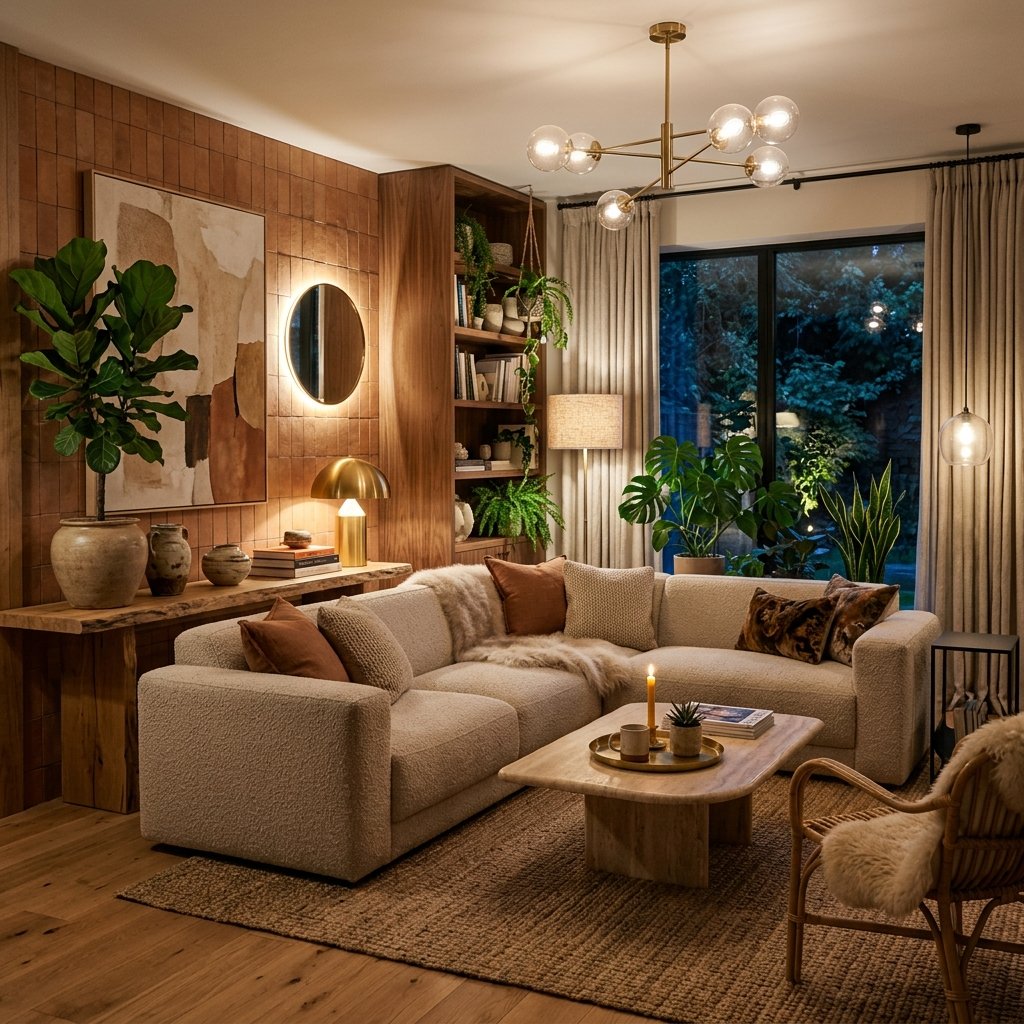
Current, refined interiors shaped through contrast, texture and open space.
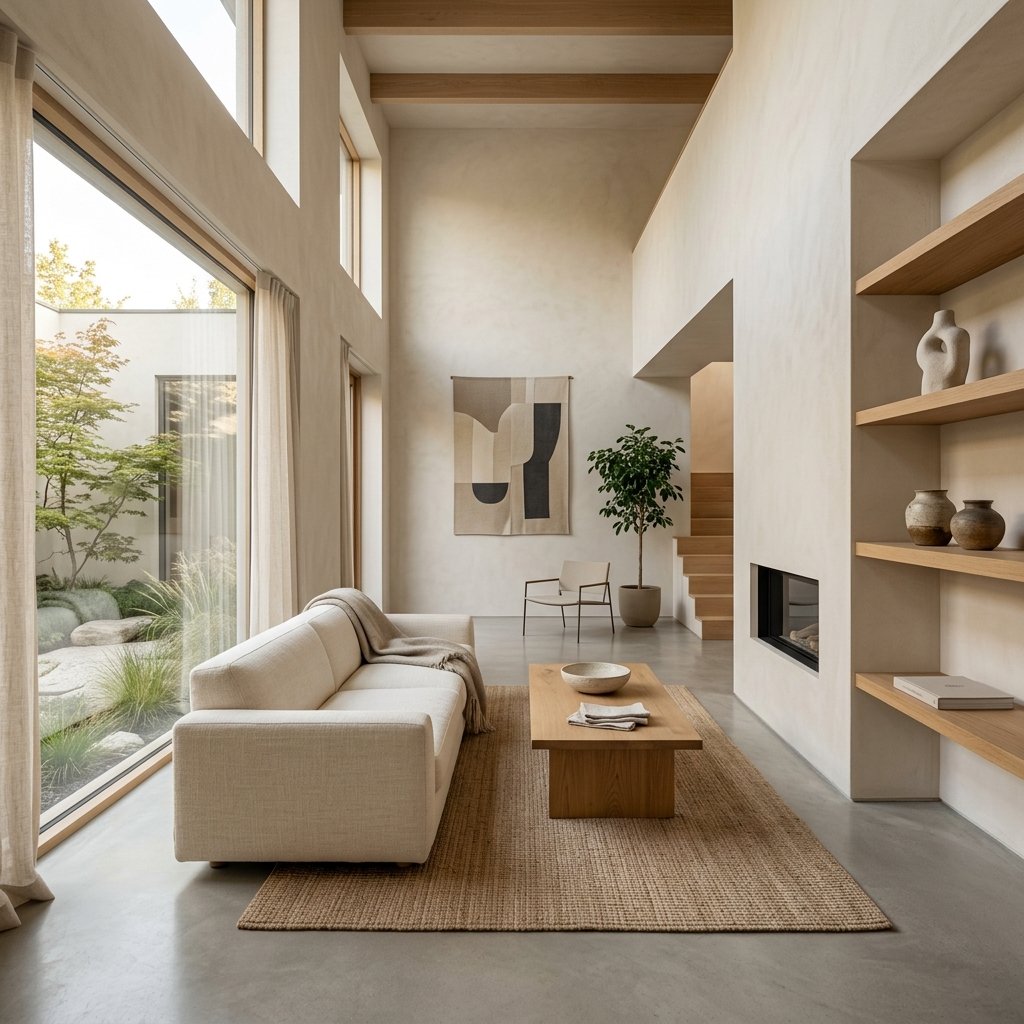
Calm spaces where every element has a clear purpose.
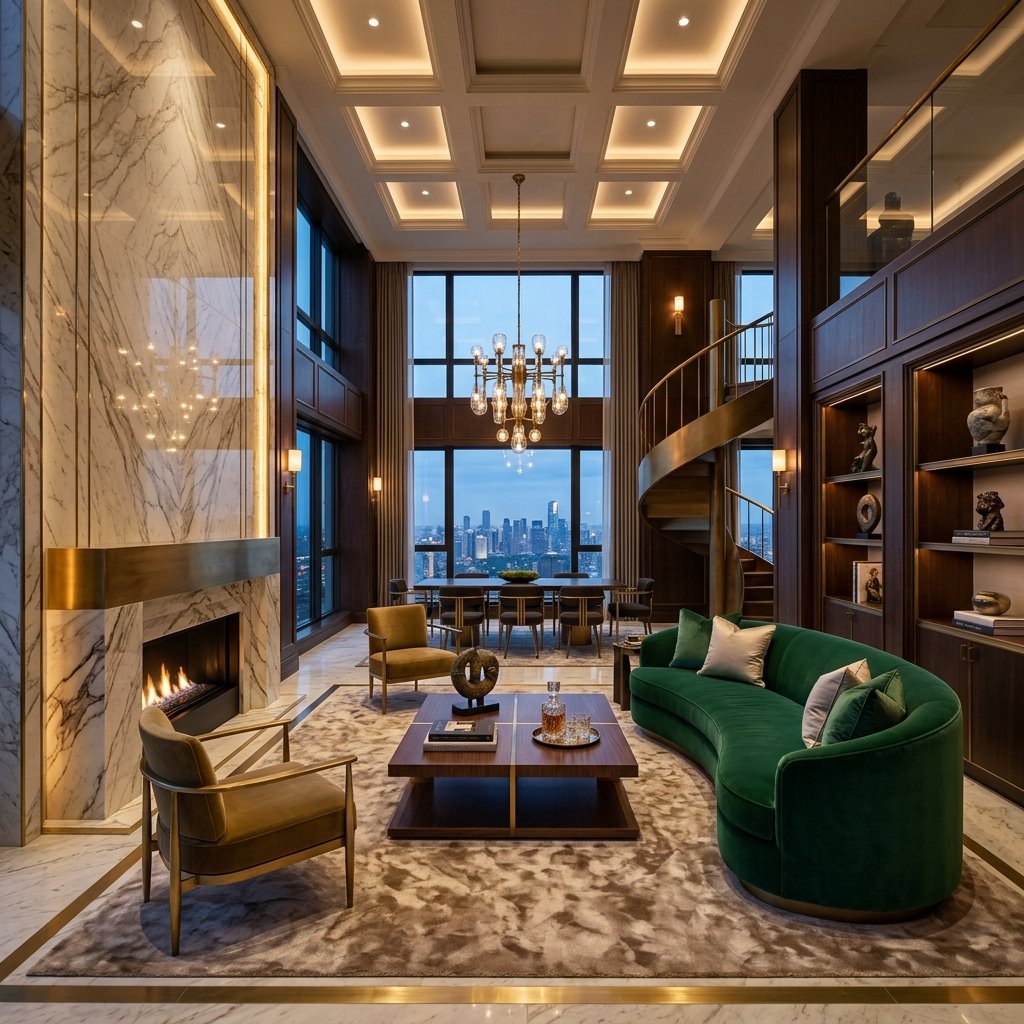
Rich materials, custom details and sophisticated visual depth.
05 —WHY SRINIDHI
We approach every project as a balance of aesthetics, function and everyday living — shaping spaces around the people who use them.
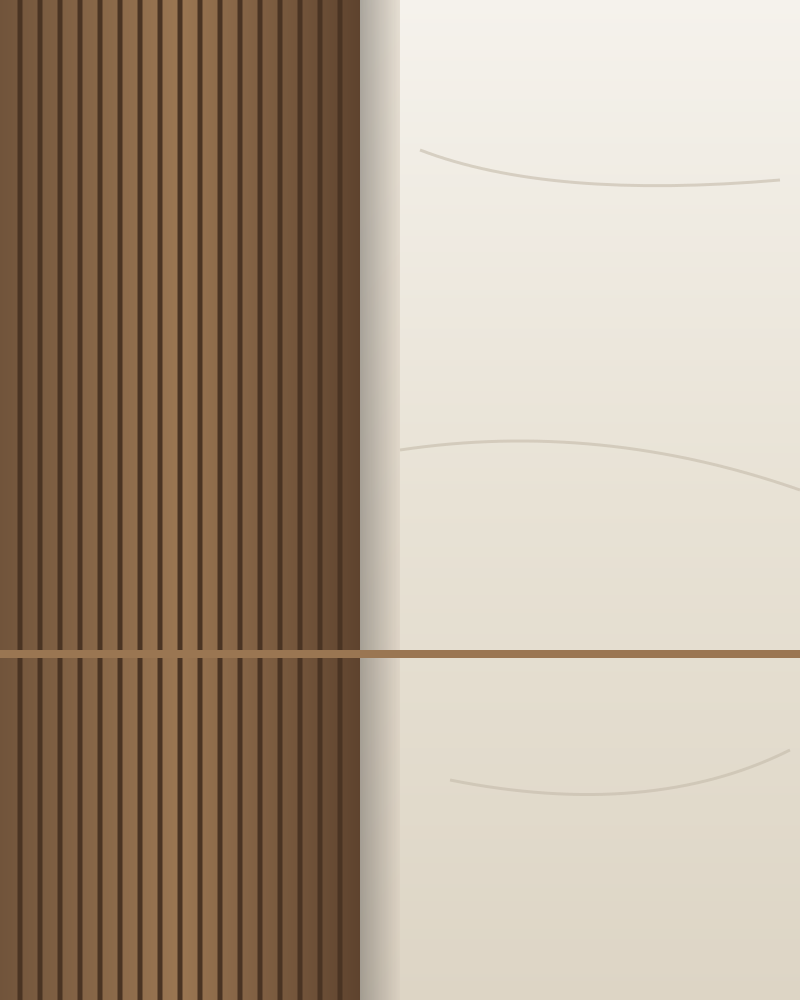
“Every detail should have a reason to be there.”
Every room begins with flow, proportion and how the space will actually be used.
Design decisions are shaped around the client's lifestyle, preferences and the character of the space.
Materials, textures and finishes are selected to create a balanced and cohesive interior.
Storage, lighting, furniture placement and everyday usability are considered as part of the design.
The design is approached as one connected system rather than a collection of isolated rooms.
Attention is given to proportions, junctions, finishes and the small details that define the final experience.
06 —OUR PROCESS
Every project moves through a clear sequence of understanding, planning, design development, material decisions and careful execution.
We begin by understanding your space, lifestyle, priorities, preferences and the overall vision for the project.
Layouts are studied around movement, furniture, storage, functionality and how each room connects with the rest of the space.
The visual direction begins to take shape through references, palettes, materials, furniture ideas and the overall character of the interior.
Materials, finishes, lighting, storage details and key design elements are refined into a cohesive interior language.
Design intent is carried into execution through clear coordination, detailing and attention to how individual elements come together on site.
The final stage brings together finishing details, styling and a careful review so the completed space feels considered as a whole.
07 —TRANSFORMATIONS
Explore how careful planning, materials, lighting and detailing can transform the character and functionality of an interior.
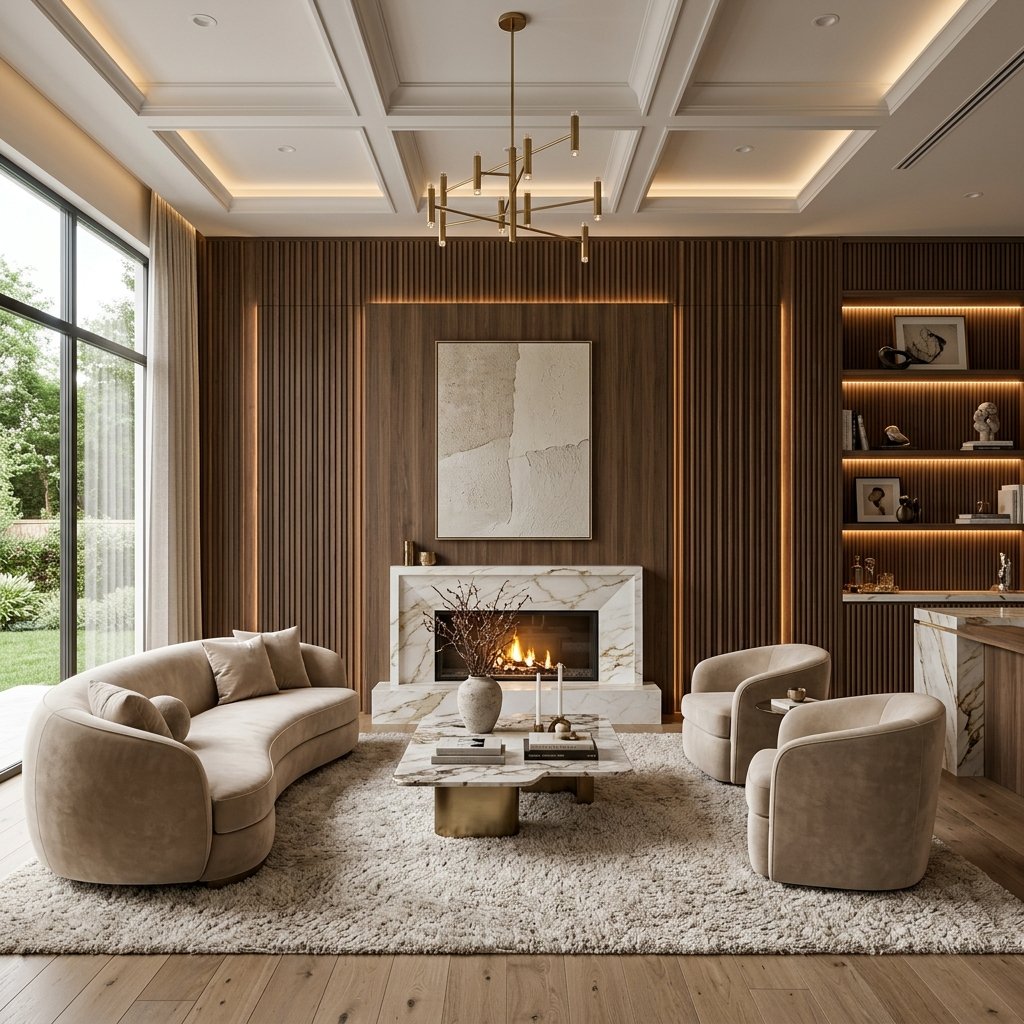
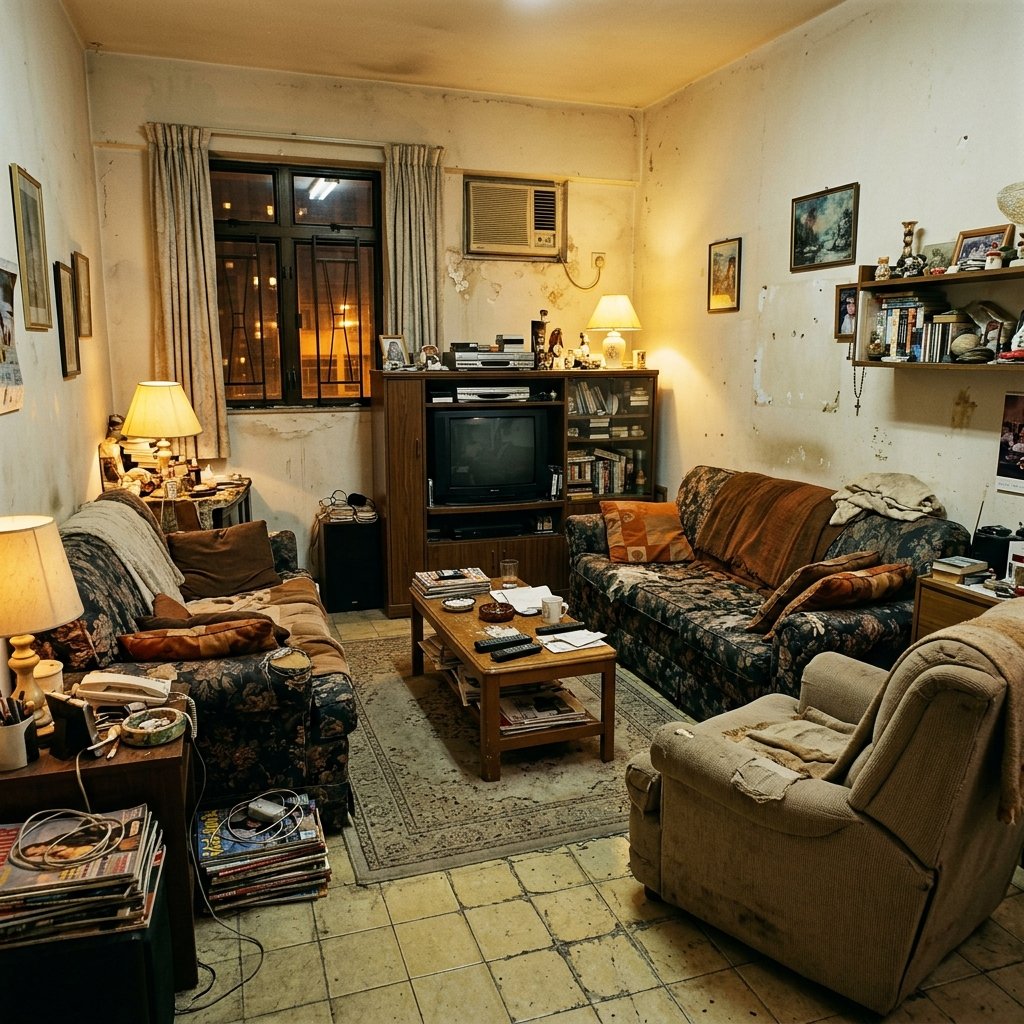
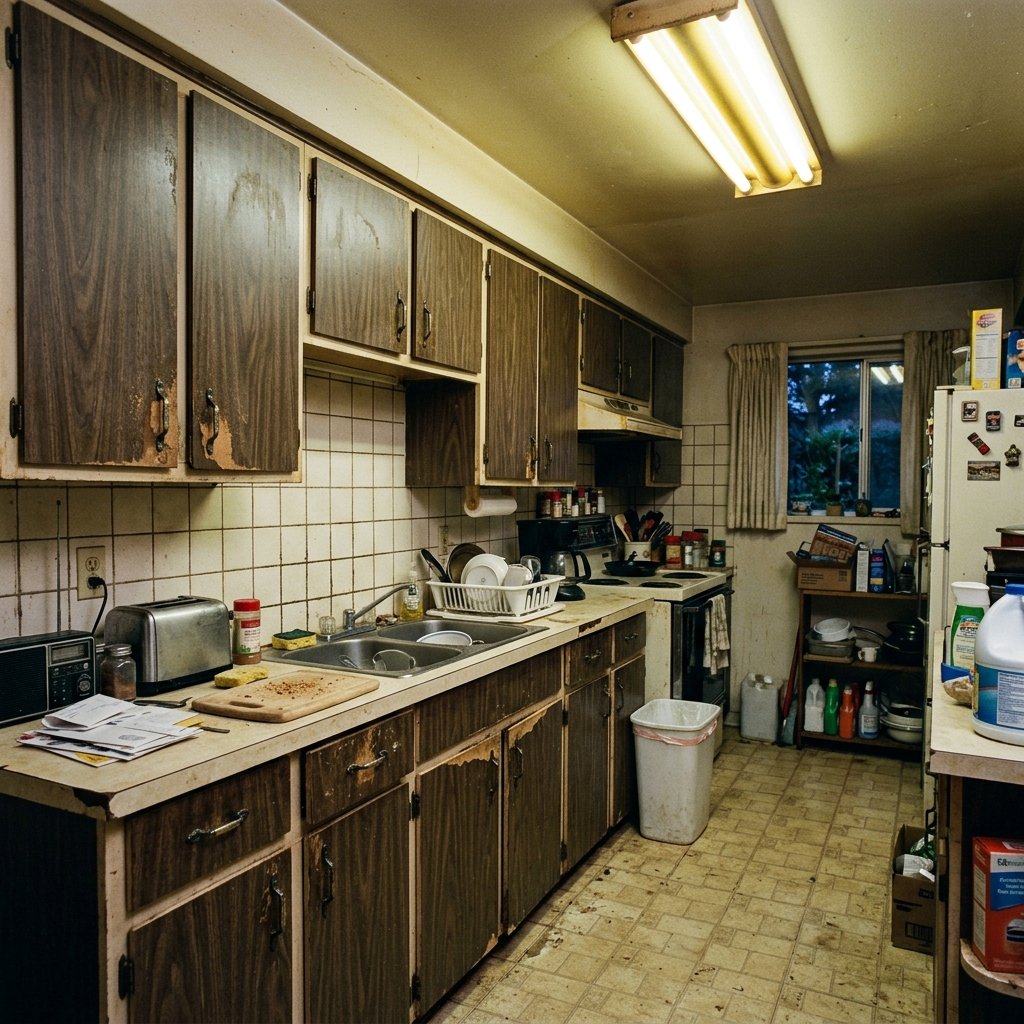
A complete architectural transformation replacing old disjointed furniture with open spatial flow, custom fluted timber panelling, and layered cove lighting.

Reworked kitchen flow featuring quartz surfaces, concealed storage, and integrated dining space tailored to family routines in Nellore.
08 —08 — STUDIO HIGHLIGHTS
Every project adds to a growing body of work shaped by careful planning, collaboration and attention to detail.
Tailored living spaces, modular kitchens, bedrooms and wardrobes crafted as one cohesive design experience.
Made-to-order storage, cabinetry and architectural detailing shaped around your space and daily routines.
Natural timber, stone, quartz and layered lighting selected for visual depth, texture and longevity.
Single-point design coordination from initial concept development through final styling and handover.
09 —09 — CLIENT STORIES
Every project is a collaboration. Here are a few words from clients about the experience of creating their spaces with Srinidhi Interiors.
“Srinidhi Interiors brought clarity to our vision from the very first meeting. The attention to proportions, timber panelling and natural light completely changed how our family experiences the home.”
10 —JOURNAL
Explore ideas on interior styles, materials, planning and thoughtful ways to make everyday spaces feel more considered.
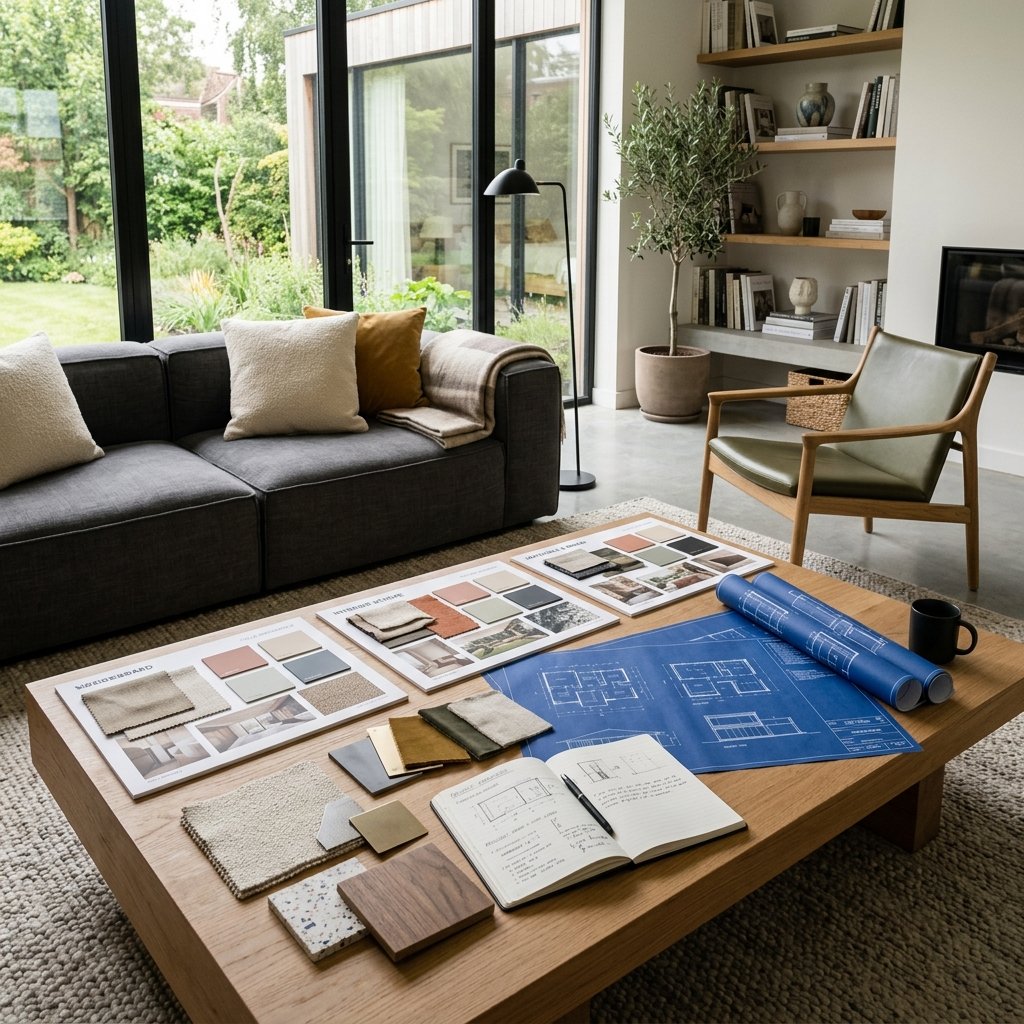
A practical guide to finding a design language that reflects your lifestyle, architecture and how you want your space to feel.
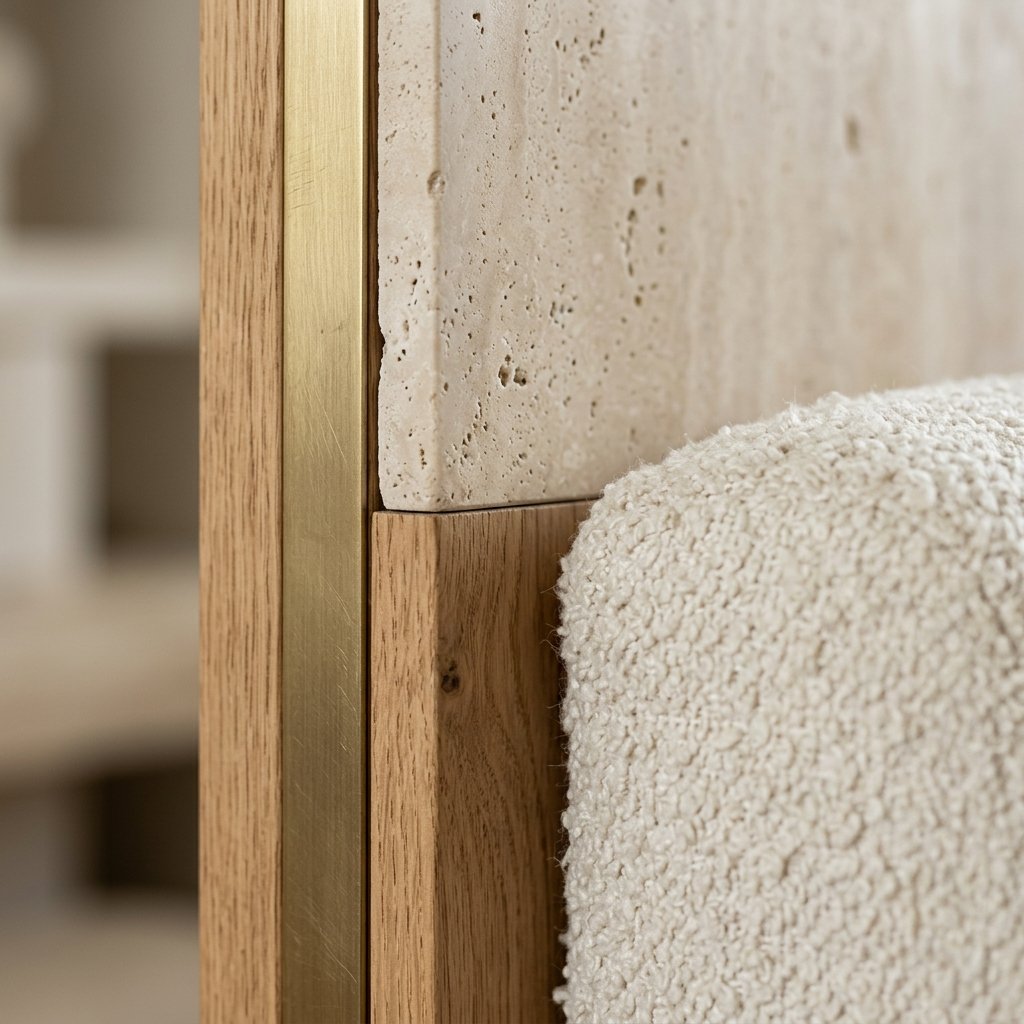
Exploring natural timber, travertine, woven textiles and brass detailing that create visual texture without visual clutter.
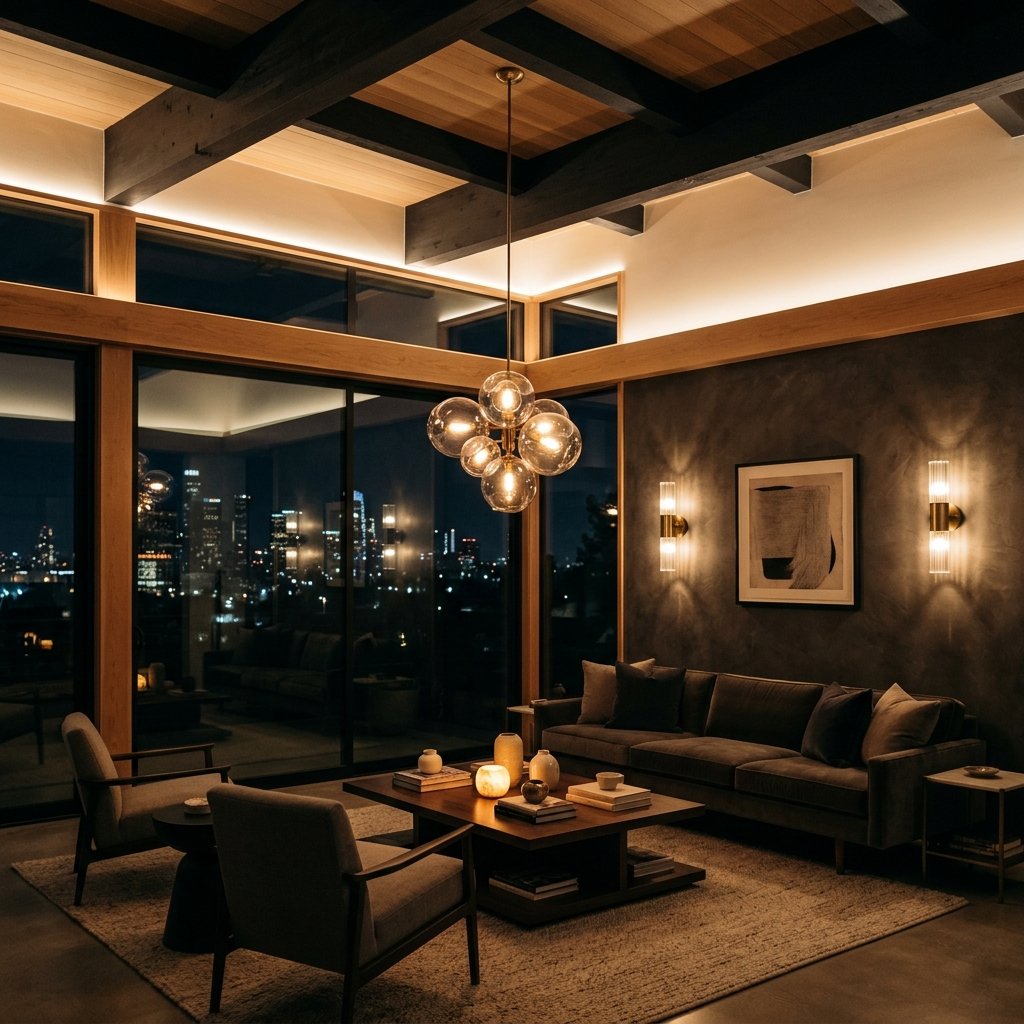
Why layering ambient, task and accent lighting is essential for creating depth, mood and architectural character.
11 —START A PROJECT
Tell us about your home, your ideas and the way you want your space to feel. We'll help you explore the possibilities.