← All Projects
CASE STUDY —APARTMENT · scandinavian
Sobha Dream Acres Flat
2BHK Compact Urban Interior
Compact 2BHK urban flat with pale wood laminate wardrobes and space-saving layout in Panathur, Bangalore.
- LOCATION
- Panathur, Bangalore
- AREA
- 1,200 sq ft
- STYLE
- scandinavian
- COMPLETED
- 2024
01 —DESIGN STORY
A space designed
around everyday living.
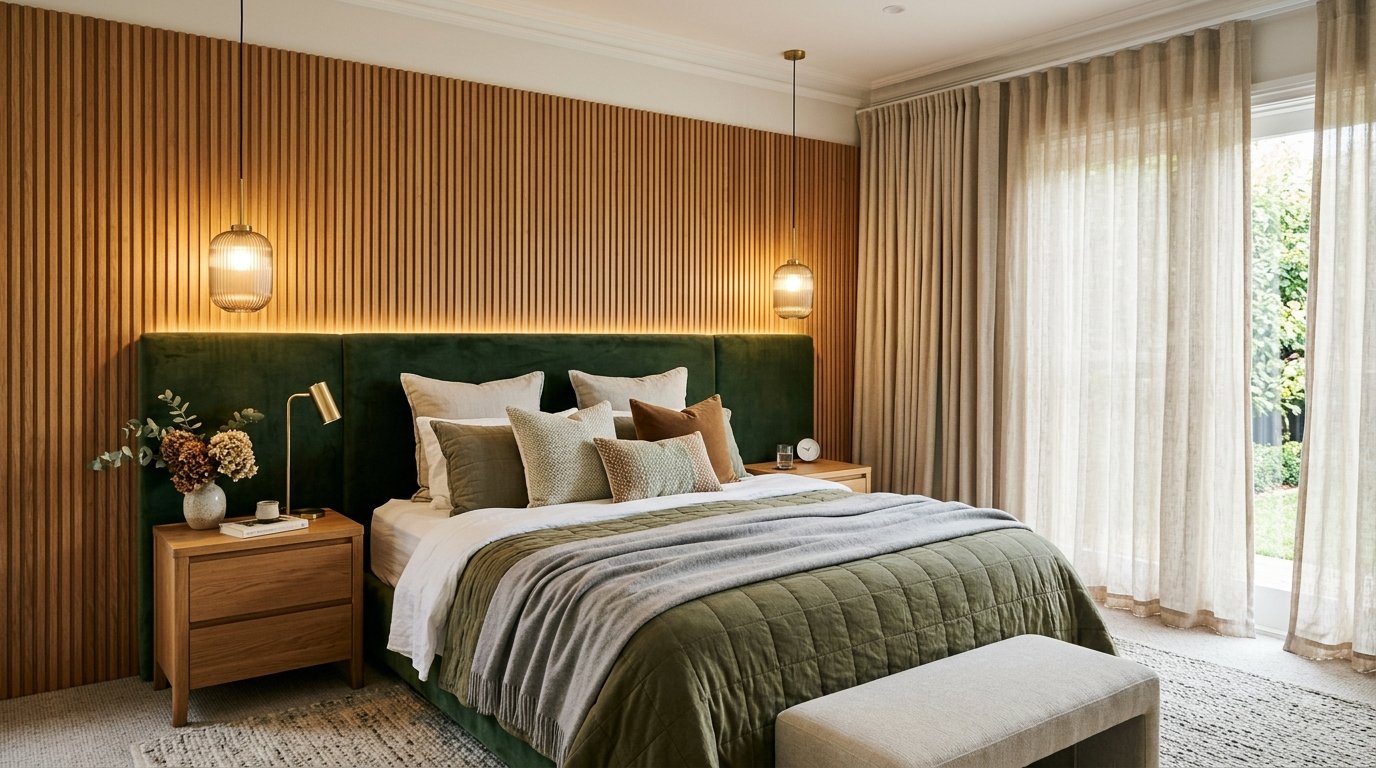
A practical, warm 2BHK apartment in Sobha Dream Acres, Panathur. Maximize space with floating shelving, pale wood laminate wardrobes, and light-toned furniture.
KEY DESIGN HIGHLIGHTS
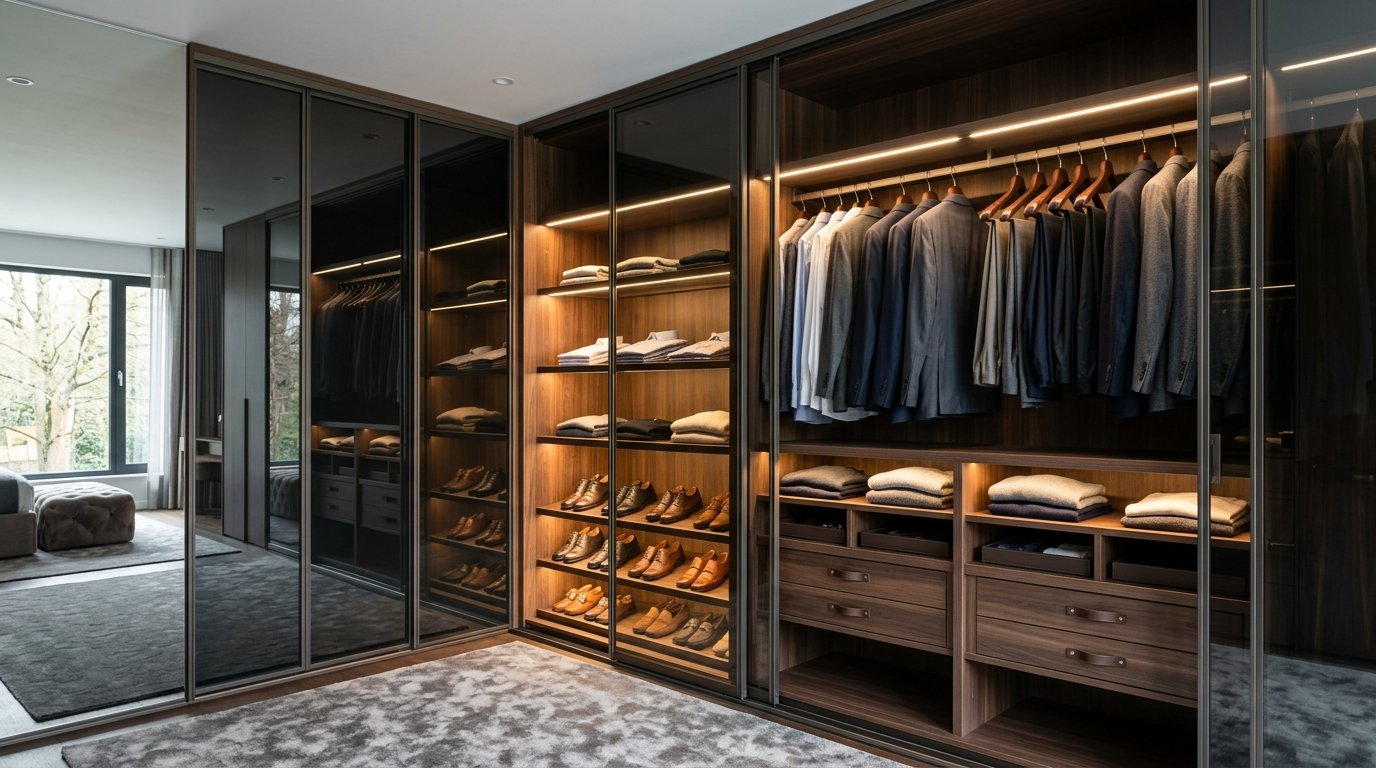
- Space-saving sliding wardrobe with dresser unit
- Foldable dining nook for compact living space
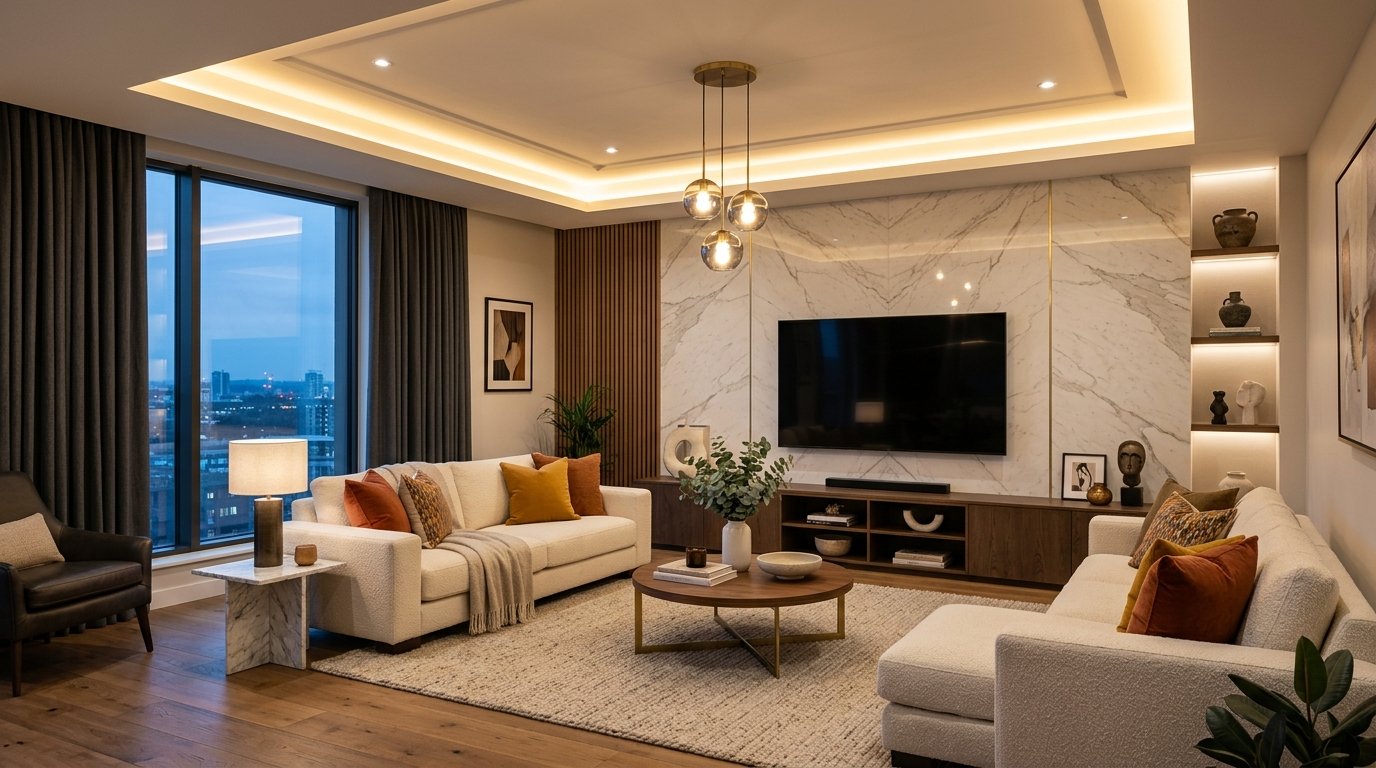
- Pale oak laminate TV unit with floating shelves
MORE —RELATED PROJECTS
Explore more spaces.
Have a space in mind?
Talk to our designers about crafting a custom interior tailored to your home and lifestyle.